Why an Interactive 3D Kitchen Tour Changes Everything for Your Renovation
Walking into a luxury kitchen showroom for the first time can feel overwhelming. You see beautiful cabinetry, gleaming worktops, and appliances that promise professional-grade performance. But standing there, it is hard to picture how those elements will come together in your own home. Will that Silestone island fit the proportions of your Victorian terrace? Does that modern farmhouse kitchen style clash with your open-plan layout? These questions used to stay unanswered until after the cabinets were ordered and the walls were knocked through.
That is where an interactive 3D kitchen tour changes the game. Not by replacing the physical showroom experience, but by extending it into a space where you can truly experiment. At a Glasgow kitchen showroom like 44 Interiors West, the combination of a physical visit and a digital walkthrough means you get the best of both worlds. You can touch the materials, open the drawers, and then step into a virtual version of your own kitchen to see how everything works together.
From Flat Plans to Living Spaces
Traditional kitchen design relied on 2D floor plans and maybe a few elevation drawings. You had to imagine how the light would fall across a Caesarstone worktop or how the handleless cabinets of a German kitchen like Poggenpohl would look next to your breakfast bar. The leap from paper to reality often revealed surprises. A corridor that felt spacious on the plan became tight once the fridge doors opened. A window that seemed perfectly placed cast shadows right where you needed task lighting.
An interactive 3D kitchen tour removes that guesswork. You can move through the space, open virtual cabinets, and change finishes with a click. Want to see how a dark Neolith worktop changes the mood? Switch it. Curious whether BirchWood cabinetry warms up a north-facing room? Toggle the view. The technology lets you walk the kitchen before a single panel is cut. That is not a gimmick. It is a practical tool that saves time, money, and regret.
Why Seeing Is Believing in Bespoke Kitchen Design
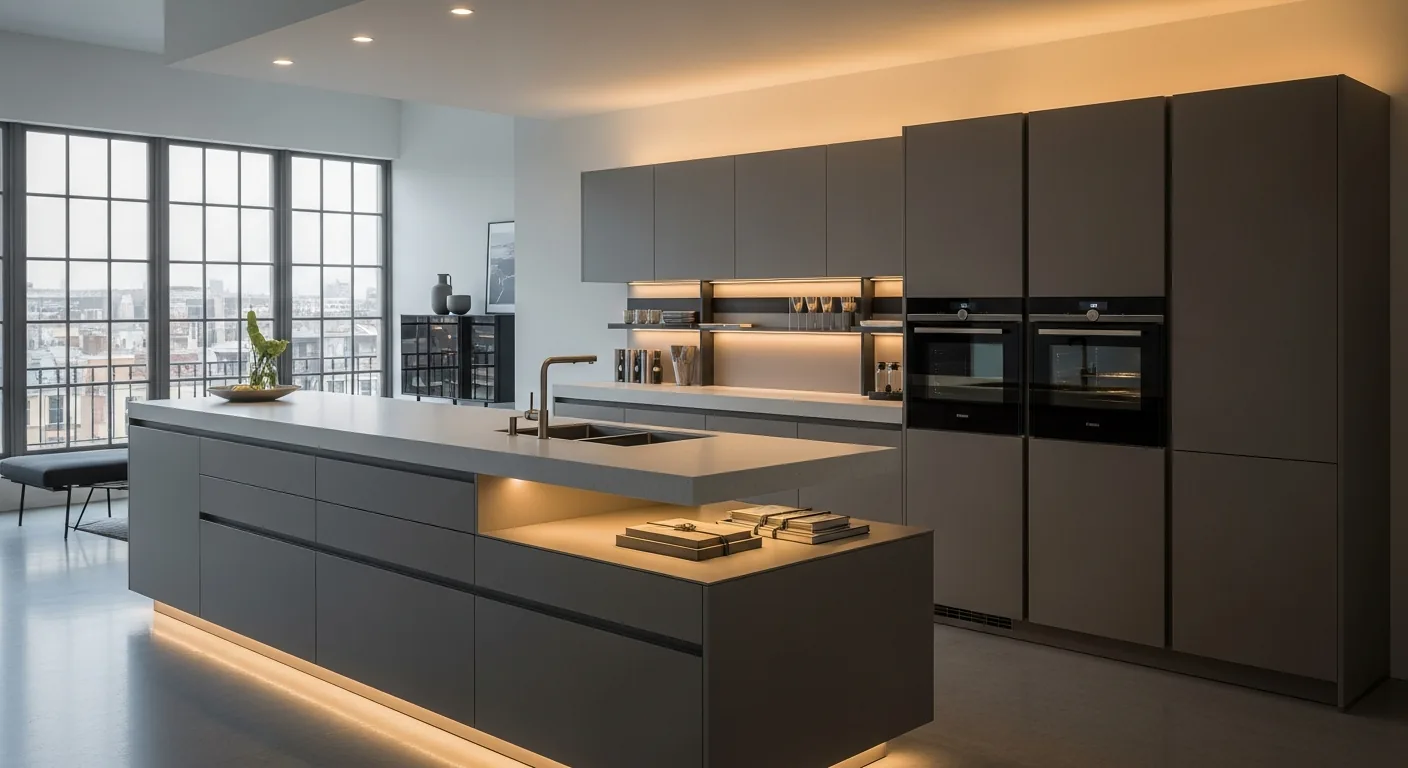
Bespoke kitchen design is about tailoring every element to your habits and home. The best British kitchens and German kitchens share a commitment to precision, but they approach it differently. A British-made kitchen often emphasises traditional joinery and classic proportions, ideal for an Edwardian kitchen style. A German kitchen like bulthaup focuses on minimalist precision, perfect for a Scandinavian kitchen design or a modern farmhouse kitchen. Neither approach is better. The right choice depends on your home and how you cook.
An interactive 3D kitchen tour lets you compare these approaches side by side. You can place a Siemens oven bank where you want it, test the clearance around a Sub-Zero refrigerator, and check that a Quooker boiling water tap sits within easy reach of your main prep zone. You can see how the V-Zug steam oven integrates with your cabinetry. These details matter. The difference between a well-planned kitchen and a frustrating one often comes down to a few inches of counter space or the direction a door swings.
The Human Element in a Digital Tool
Some people worry that a 3D tour removes the personal touch of a design consultation. The opposite is true. When you walk through a virtual kitchen with a designer, you have a shared reference point. Instead of describing what you want, you can point to it. The designer sees exactly where you hesitate and where you get excited. That feedback is gold. It lets them adjust the layout, swap materials, and refine the lighting before anything is ordered.
In a luxury kitchen showroom, the team has years of experience with materials like Silestone, Caesarstone, and Neolith. They know how each surface responds to heat, moisture, and daily use. They can tell you that a particular finish might show fingerprints more than another, or that a matte cabinet door hides smudges better in a busy family kitchen. The 3D tour becomes a canvas for that expertise. You do not just see the finish. You see how it behaves in your specific light and at your specific counter height.
Practical Steps for Your Kitchen Journey
If you are planning a new kitchen, here is how to make the most of an interactive 3D kitchen tour:
- Start with measurements. Accurate dimensions of your room, including window placement and ceiling height, make the virtual model reliable.
- Bring photos of your existing space. The designer can upload them into the tour to create an accurate baseline.
- Experiment with at least two layout options. Try an island layout and a galley layout to see which flows better for your cooking style.
- Test appliance placements. Move the Miele coffee machine or the Sub-Zero wine cooler to different positions to find the most ergonomic setup.
- Ask to see the same design in three different material combinations. Compare BirchWood with a dark worktop against a light Caesarstone with handleless cabinets.
Each of these steps gives you confidence. You are not guessing. You are making informed decisions based on what you have seen and touched in the showroom and then tested in the virtual model.
Real Materials, Real Decisions
One of the underappreciated benefits of an interactive 3D kitchen tour is how it handles material selection. Stone, quartz, and sintered surfaces like Neolith behave differently in different light. A slab that looks warm and inviting in the showroom may feel cold and grey in your north-facing kitchen. The 3D tour can simulate that shift. You can see how your chosen Silestone colour changes from morning to afternoon light. You can test whether a polished Caesarstone finish reflects too much glare from your pendant lights.
For those drawn to natural materials, the tour helps you plan around their quirks. A live-edge BirchWood breakfast bar is stunning, but it needs sealing and care. Seeing it in the context of your whole kitchen helps you decide whether the maintenance fits your lifestyle. Similarly, a modern farmhouse kitchen with shaker-style doors and a Belfast sink looks charming, but the tour lets you check that the proportions work in a narrow galley without making it feel cramped.
Beyond the Showroom Floor
A luxury kitchen showroom in Glasgow has a curated selection on the floor. You can see a Poggenpohl display, a bulthaup installation, and a range of British kitchens in various finishes. But no showroom can show every combination of cabinet colour, worktop material, and appliance brand. That is the real power of the 3D tour. It opens up the full catalogue. You can mix a German kitchen frame with a British-made internal fitting. You can pair a Siemens induction hob with a V-Zug steam oven and a Quooker tap. The tour shows you how those choices coexist.
Designers like Steve Anthony have built reputations on getting these details right. Their experience informs the virtual tours they create. They know that a handleless kitchen needs careful planning to avoid fingerprints on the leading edges. They know that a Quooker tap needs a dedicated electrical supply and that a Sub-Zero fridge requires ventilation grilles that match your cabinetry. The 3D tour makes these technical requirements visible, so you do not discover them halfway through installation.
Making the Most of Your Visit
Before you visit a showroom, gather your inspiration. Screenshot kitchens you admire. Note the cabinet styles, the worktop materials, and the appliance layouts. When you arrive, ask to see the interactive 3D kitchen tour based on your own room. Do not settle for a generic demo. A good designer will build a model from your measurements. They will walk you through it, listening to your reactions and adjusting as you go. That collaboration is where the magic happens.
You will leave with a clear vision. You will know which British kitchens suit your Edwardian home and whether a Scandinavian kitchen design fits your open-plan extension. You will have tested the ergonomics, compared the materials, and seen the light change across your chosen surfaces. That is not just a preview. It is a plan you can trust.